Marlow / Mareterra
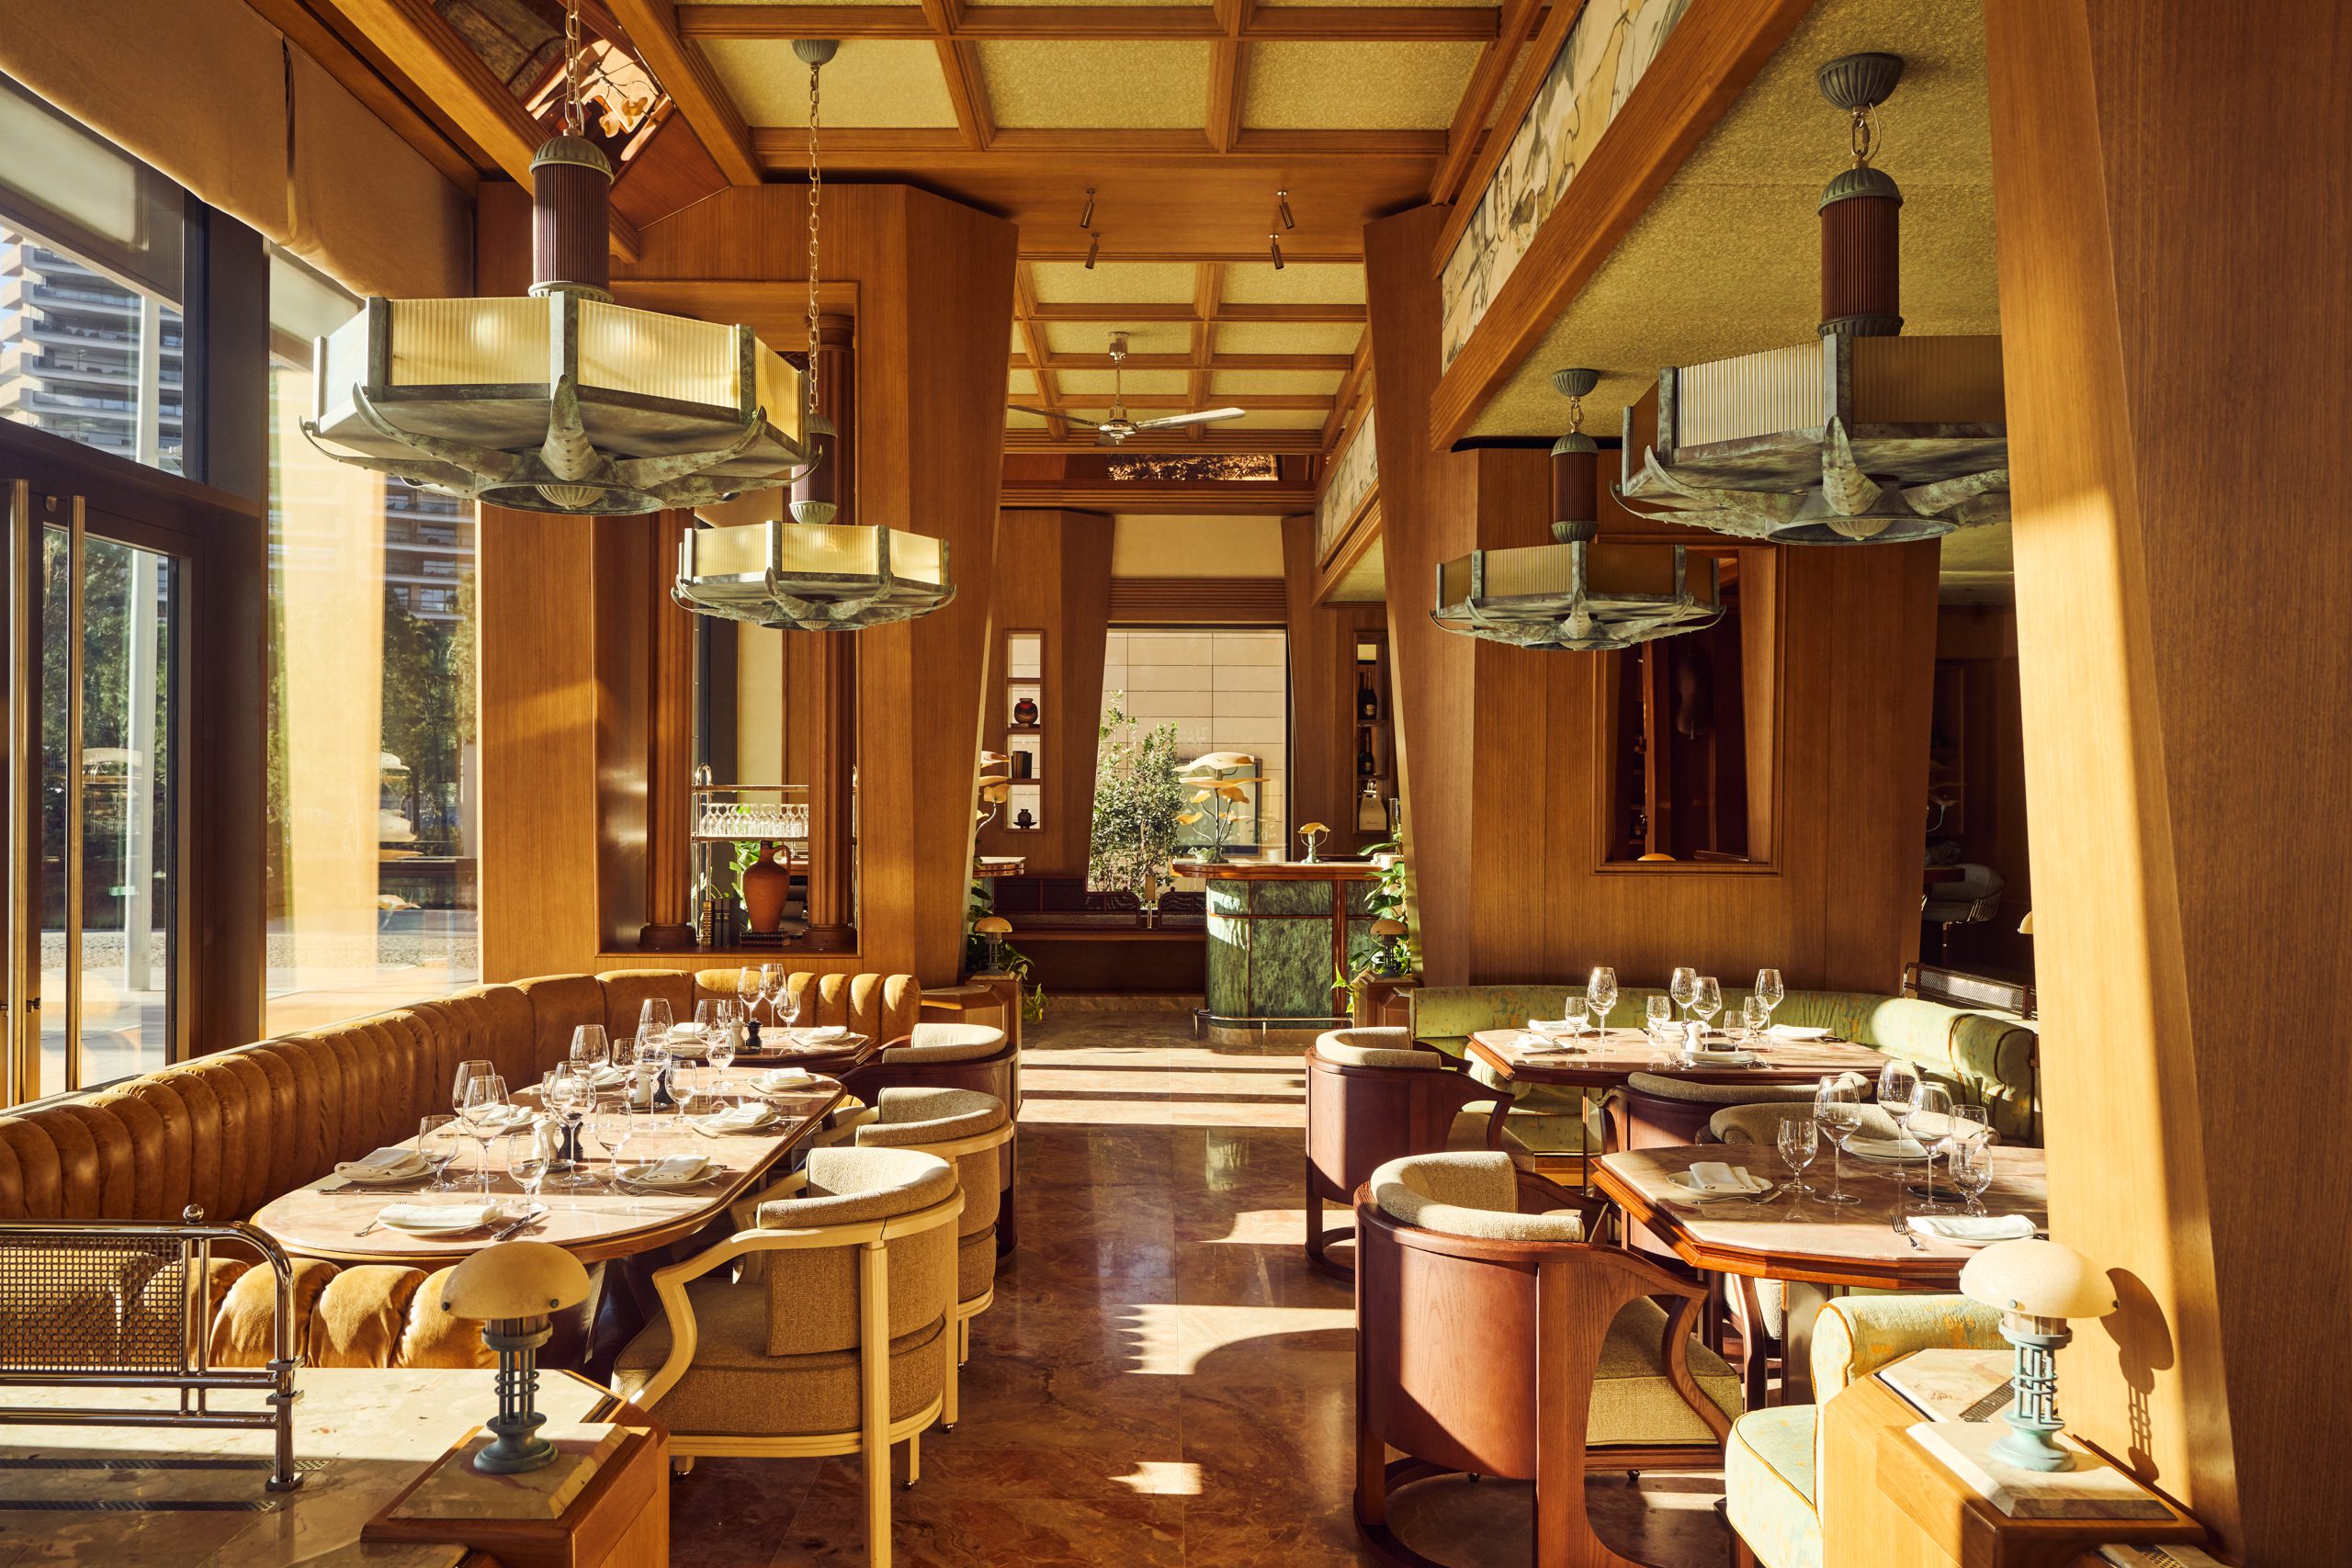
Marlow, located in the Mareterra district of Monaco, is a restaurant designed as a space which has the capacity to transform throughout the day. Hugo Toro imagined the space as a transitional setting, seamlessly moving from calm to a livelier atmosphere in the evening.
The project combines the feeling of a wood panelled private club with the openness and light of the Mediterranean. It includes around 300 square meters of interior space and a 100 square meter terrace.
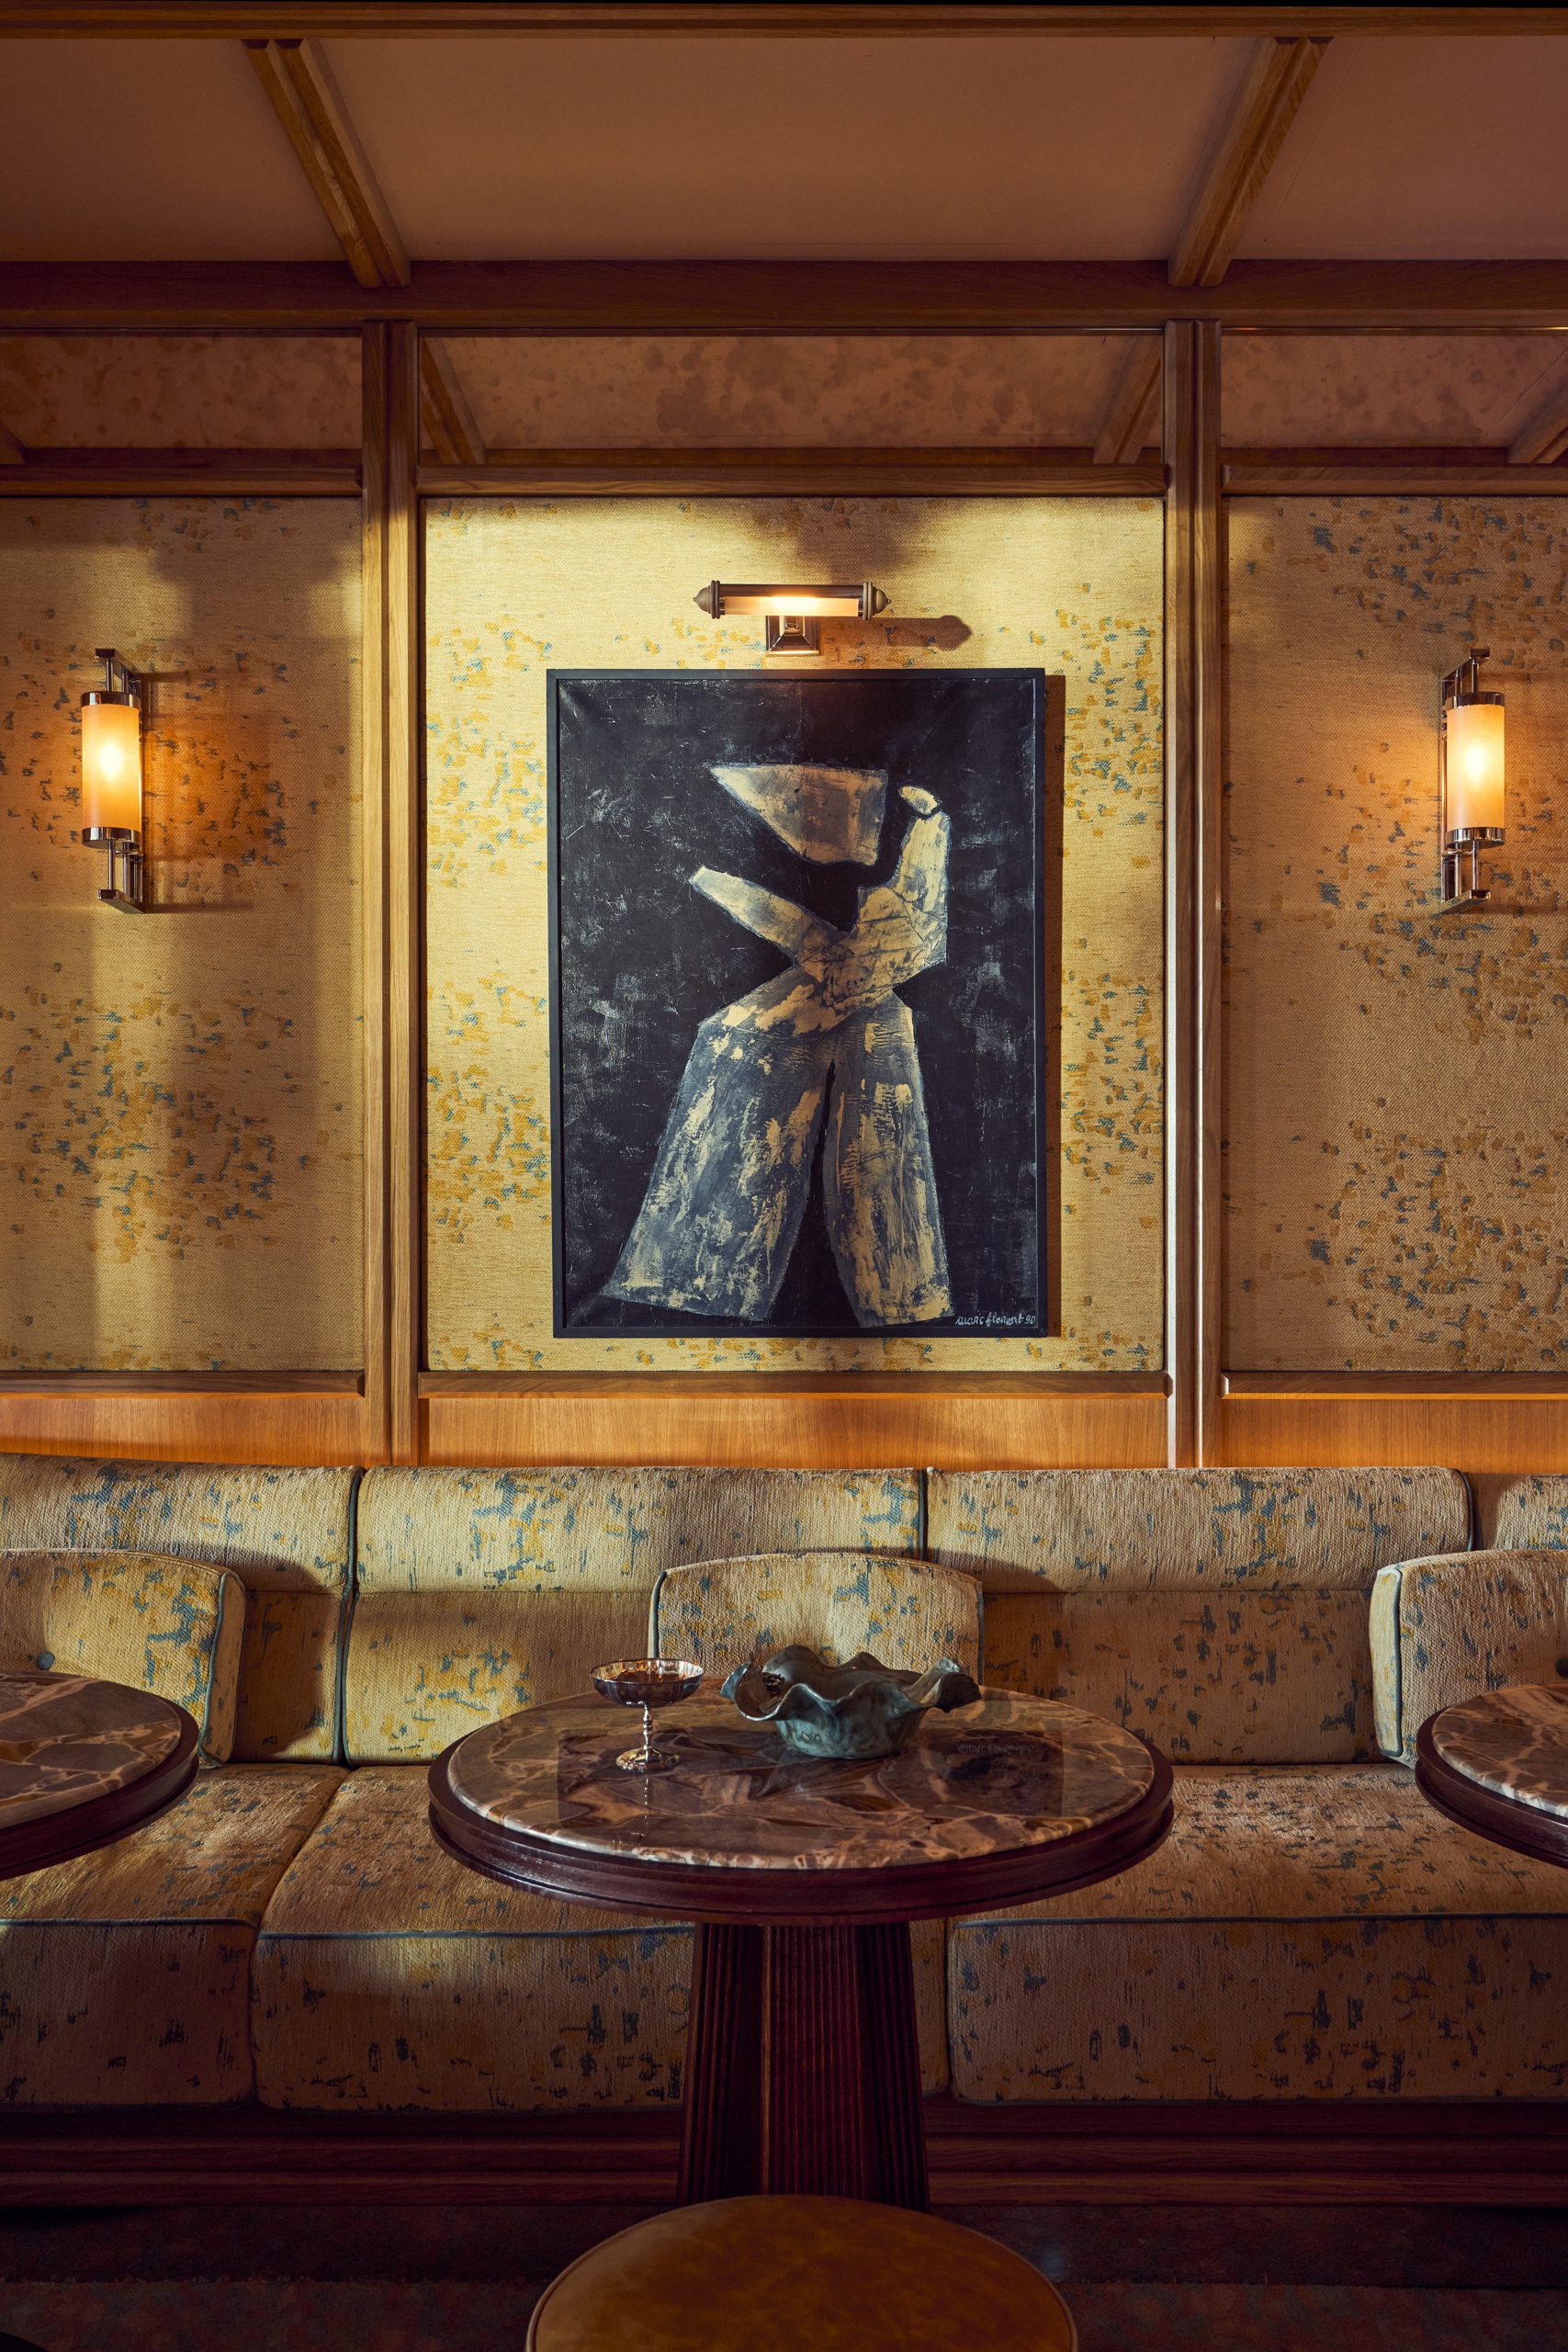
Everything in Marlow is custom designed, from the architecture to the furniture, lighting, and door handles. The design brings together Victorian inspired elements with marine references, creating a palpable dialogue between warmth and coastal influences.
The space is organized around a central bar, with different areas including a seafood counter, a private lounge, and a space for live music. Light plays an important role, shifting from daylight to a softer evening atmosphere.
Materials such as wood, marble, Murano glass, and decorative patinas shape the overall feel of the restaurant. Within the space, a cabinet of curiosities called Lady M presents a selection of objects, books, and artworks.